ARTICLE
What Structural Engineering Services Actually Need to Get Right
Structural engineering succeeds or fails on a small number of fundamentals, applied consistently: how loads are analyzed, how materials are chosen, how codes are applied, and how risk is managed before it becomes a problem on site.

Load analysis: the discipline everything else sits on
Every structural decision that follows depends on getting the loads right first. That means static loads — the weight of the structure itself — alongside dynamic loads from wind and seismic activity, and transient loads from occupants, equipment and use. Each component, from foundation to roof, has to be verified against the combination of loads it will actually see over the building's life, not just the load case that happens to be easiest to calculate.
Simulation has made this more thorough than it used to be, but it has not changed what the discipline is actually for: an underestimated load does not announce itself until something is already wrong, which is exactly why this step gets more scrutiny than any other in a well-run structural design process. That scrutiny usually takes the form of redundancy rather than a single calculation trusted on its own — an independent check by a second engineer, a comparison between a simplified hand calculation and the full simulation, a sanity check against a similar structure already built and performing as expected. Any one of these methods can miss something; the combination is what the discipline actually relies on.
Material selection as a structural decision, not a specification one
Choosing between steel, concrete, timber and composite systems is a structural decision with cost, longevity and environmental consequences attached, not a specification line filled in after the design is settled. Each material carries a different profile of strength, corrosion resistance, fire performance and durability against environmental exposure, and the right choice depends on the building's structural demands as much as its budget.
Materials science has also expanded what is structurally efficient, not just what is available: higher-strength concrete mixes, for instance, can allow thinner structural sections than older material grades required, freeing up space and reducing the material used to carry the same load. Getting this right earlier in the design rather than later avoids the more expensive kind of revision — the one that happens after the structural scheme is already committed. That timing matters because a material decision changes more than the specification line it sits on — a shift from steel to concrete, or the reverse, can change span capability, foundation loads and construction sequencing all at once, which is why it is treated as an early structural decision rather than a procurement choice made once the scheme is fixed.
Code compliance as a floor, not a target
Building codes vary meaningfully by jurisdiction — seismic design provisions in earthquake-prone regions, wind loading in hurricane-exposed areas, energy performance requirements that differ from one country's code to the next — and a structural design has to be verified against the specific code and edition that governs the project, not the code family in general. Structural engineering that treats compliance as the finish line tends to produce designs that pass review and little else. Structural engineering that treats it as the minimum tends to produce designs with margin left for the load cases and use changes a code cannot fully anticipate.
This is also where jurisdiction-specific standards matter in practice: a design produced against the wrong edition, or against a National Annex that does not apply to the project's location, is a compliance failure regardless of how sound the underlying engineering is. This is also where outdated assumptions cause real problems: a code is revised periodically, and a design team working from familiarity with an older edition rather than confirming the current one in force can produce a structure that was compliant with a standard that no longer applies by the time it is built.
Risk management and resilient design
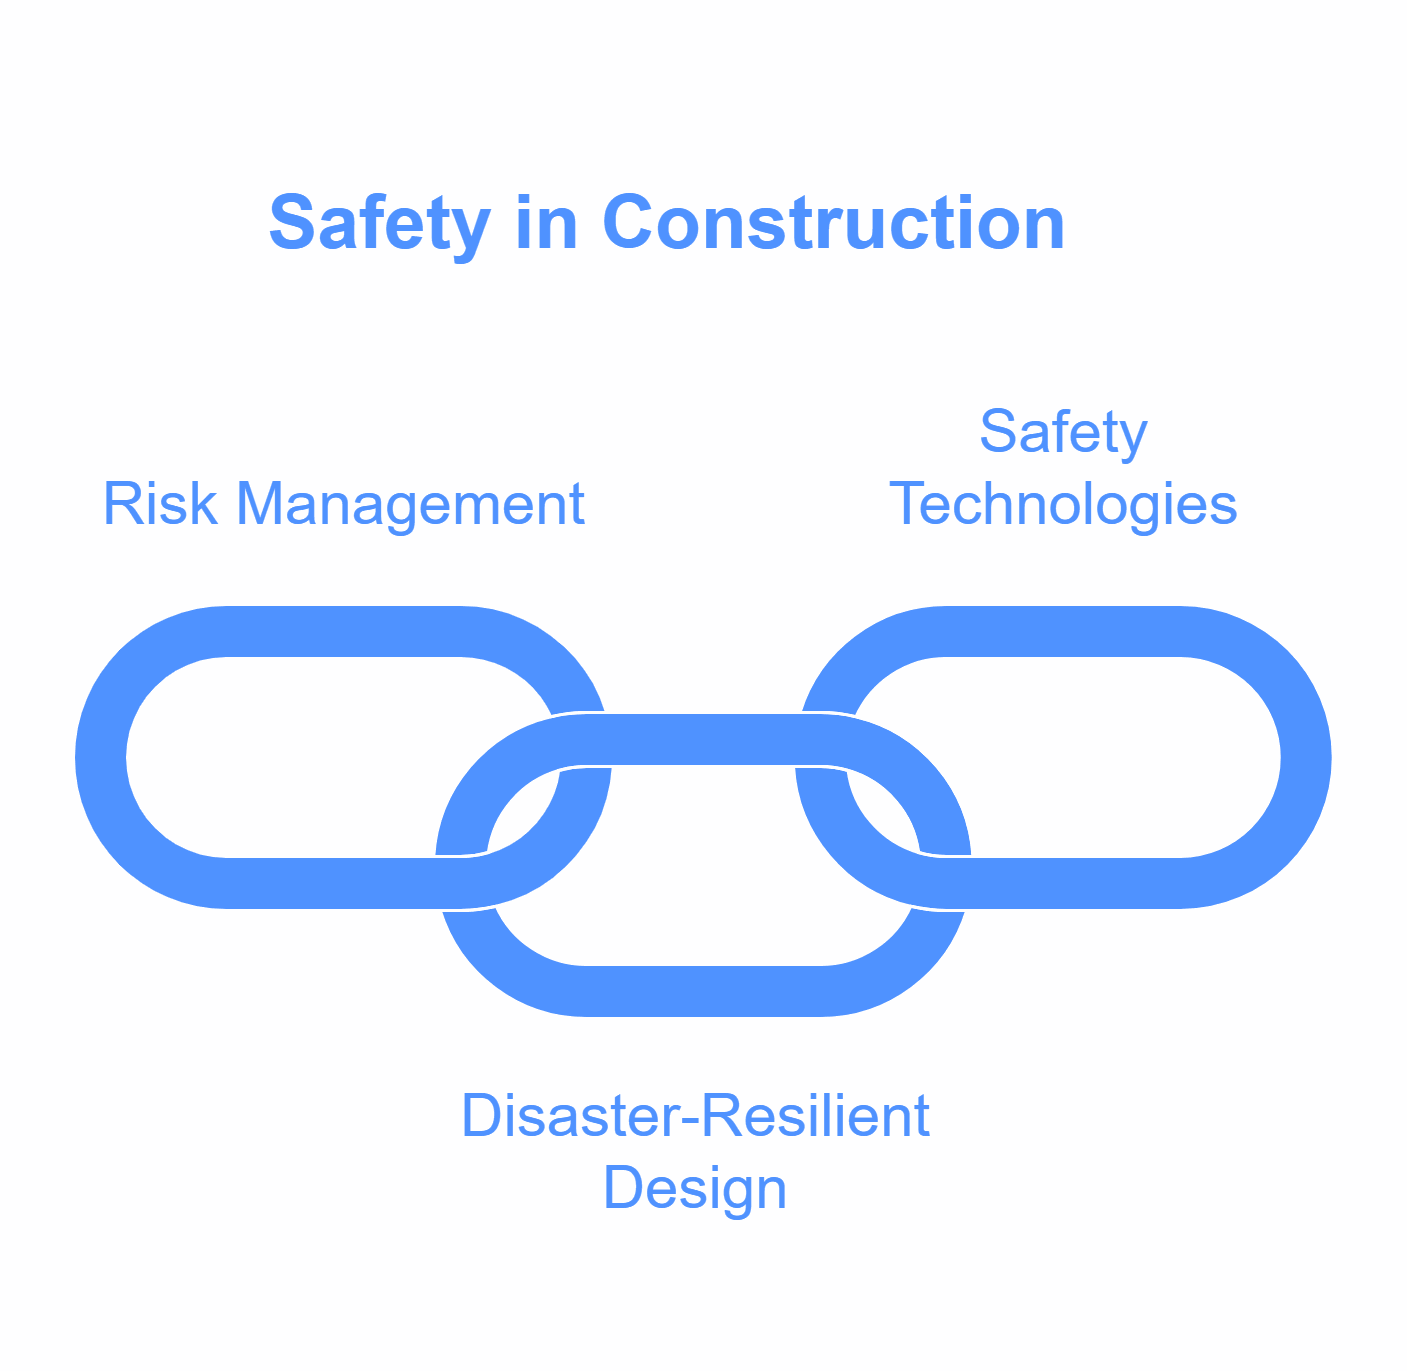
Risk assessment during the planning phase — geotechnical conditions, environmental exposure, the specific hazards a site actually faces — is what turns resilient design from a general principle into a specific set of decisions for a given project. The techniques themselves are well established across the industry: base isolation, which decouples a structure from its foundation so ground motion is not transferred directly into the building; damping systems that dissipate seismic or wind-induced energy rather than requiring the structure to absorb it directly; and, for climate-related risk, flood-resistant foundation design and passive systems that reduce a building's exposure to extreme temperature swings.
None of these techniques are exotic. What separates a genuinely resilient structure from one that merely complies is whether the risk assessment that selects between them was specific to the site, rather than a generic checklist applied regardless of what the site actually presents. The same logic applies to how thoroughly a risk assessment is documented, not just how it is used: a decision to specify one resilience technique over another should be traceable to the site data that justified it, so the reasoning survives design changes, staff turnover and, eventually, questions asked years after the building is occupied.
Where technology actually changes the outcome
Building Information Modelling earns its place in structural engineering primarily through clash detection — catching a conflict between structural, services and architectural elements while it is still a model problem, rather than a site problem discovered after fabrication. Drone-based inspection extends that same principle to hard-to-reach or hazardous areas during construction, and embedded structural sensors extend it further still, into ongoing monitoring once the building is in use.
The caveat worth stating plainly: none of this technology replaces engineering judgement. It surfaces problems earlier and more cheaply than they would otherwise be found — a clash caught in a model costs a design revision; the same clash caught on site costs rework — but deciding what to do about what it finds is still an engineering decision, not an automated one.
What to check before committing to a structural engineering partner
The fundamentals above are also a reasonable checklist for evaluating who does this work for you. Ask for evidence of experience with the specific code and jurisdiction the project sits in, not just general structural engineering experience. Ask how designs are checked before they are issued, and by whom, rather than accepting a general assurance about quality. And ask how the firm handles iteration with architects and contractors during design, since a structural scheme that cannot absorb reasonable coordination changes without a full rework is a design that was optimized for the wrong thing.
Structural engineering that gets the fundamentals right does not announce itself with a landmark result. It shows up as a project that proceeds through design, construction and occupation without a structural surprise — which is, in the end, the actual measure of success.