ARTICLE
Unlocking Efficiency: The Strategic Edge of Outsourcing CAD Drafting Services in AEC
Sending CAD drafting work outside your own team can add capacity and specialist skill, or it can hand a critical deliverable to a team you have no way to check. The difference comes down to what you send out, who you choose, and how you verify what comes back.
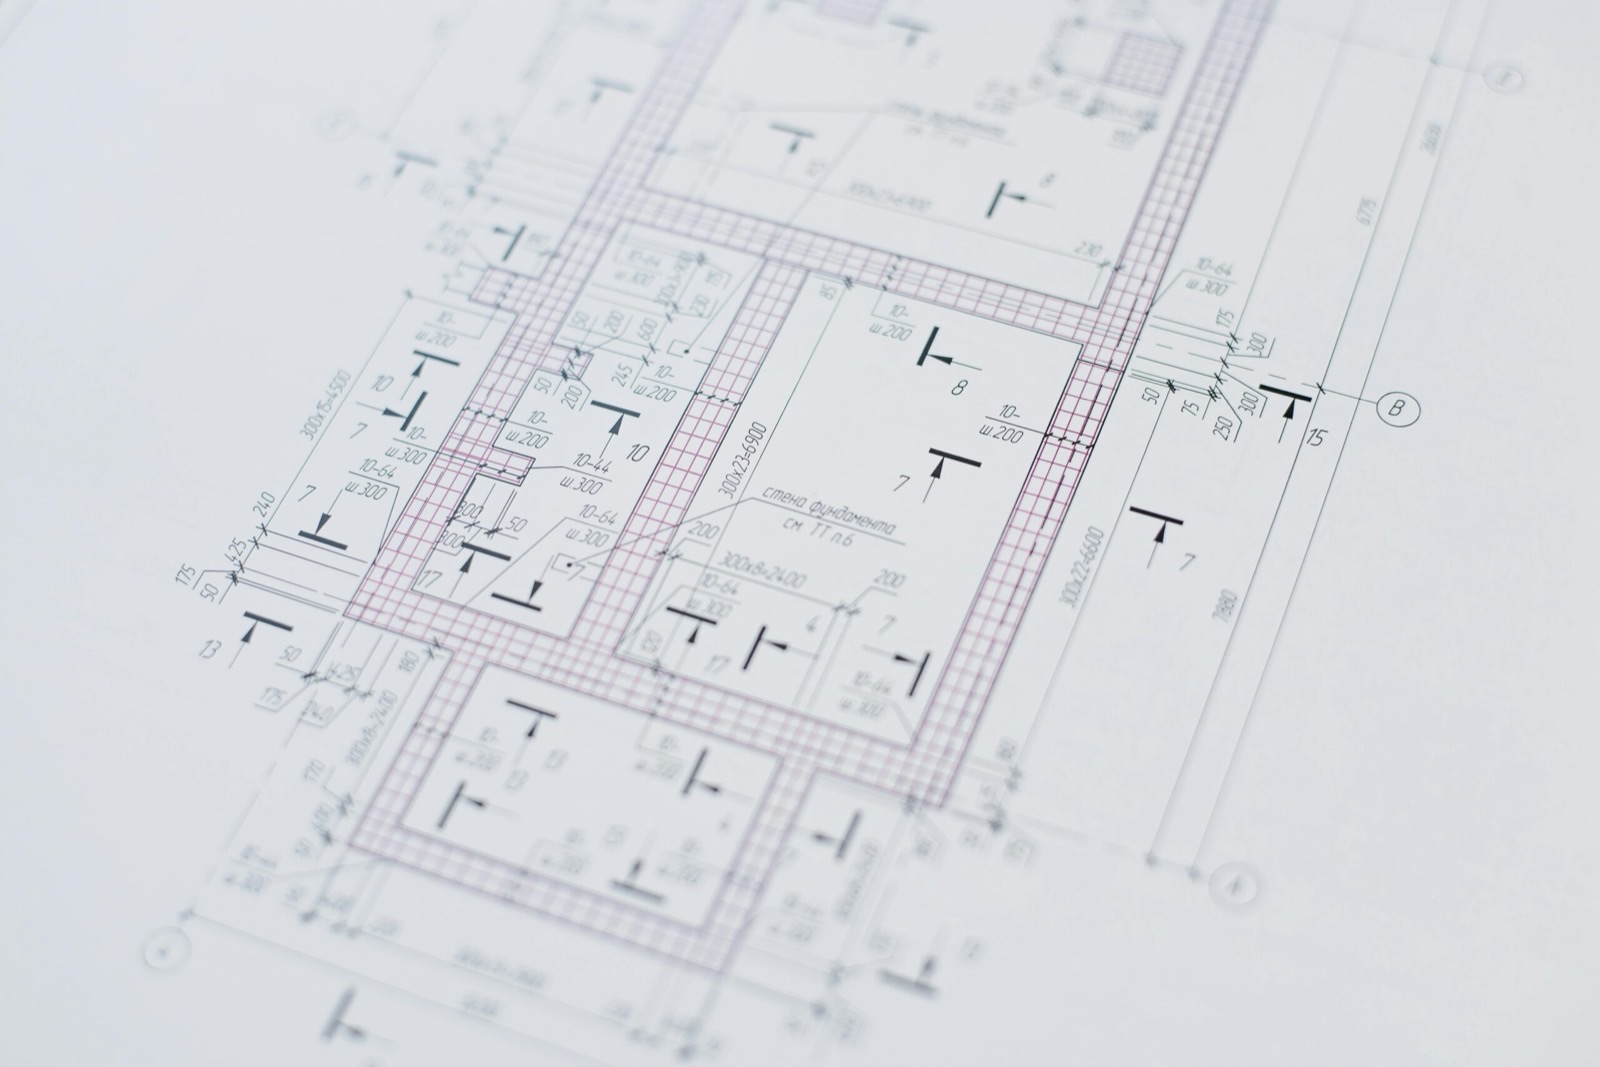
What CAD drafting work outsources well
CAD drafting sits underneath almost everything else in a project. A structural model, an MEP coordination pass, a construction issue — all of it depends on drawings that are accurate, consistent, and built to a standard someone can check. Drafting has moved a long way from hand sketches: AutoCAD put 2D and 3D modelling on every desk, and Building Information Modelling turned the drawing set into one coordinated dataset instead of a stack of independent sheets. What has not changed is what makes a piece of drafting work suitable for a team outside your own walls.
The work that moves well outside your office shares a few traits: the standard it has to meet is written down, the output can be checked against that standard by someone who was not in the room when it was produced, and the geometry it is based on is settled rather than still being argued. Floor plans, sections, structural detail sheets, MEP layouts and schedules all fit that description. A concept still being sketched out with an architect does not, at least not yet — it needs the same close, informal back-and-forth wherever it is drawn.
Why firms send drafting outside their own team
The reasons are practical rather than dramatic. Keeping a drafting team fully staffed in-house means carrying salaries, benefits, training and software licences through the slow months as well as the busy ones. Engaging an outside team turns that fixed cost into a cost that moves with the work: you pay for the sheets produced, not for a desk that sits empty between projects.
The second reason is depth of skill. A structural detailer, an MEP coordinator and an architectural drafter are three different disciplines, and few in-house teams carry deep bench strength in all three at once. An outside engineering team that does nothing else all day develops a fluency in one discipline that is hard to replicate across a small generalist group, and it has usually already made the investment in current versions of AutoCAD, Revit and the other tools the work runs on.
The third reason is capacity that moves with the project. A drafting programme is rarely flat — it peaks ahead of an issue date and falls away afterwards. An outside team can be scaled up for that peak and back down after it, without the swings in permanent headcount that a project's shape would otherwise force onto your own payroll. What all three have in common is time returned to the people best used elsewhere — on design decisions, coordination, and the client conversations only the in-house team can have.
The range of work that moves outside cleanly
Not every discipline moves outside a team's own walls in the same way.
- Architectural drafting — floor plans, elevations, sections and the 3D views built from them. Usually the most straightforward, provided the design intent and the applicable building code are stated clearly at the outset.
- Structural drafting — foundations, beams, columns and connections, modelled in Tekla or Revit and checked against the governing code before anything is issued. Because a structural error is expensive to find on site, this is where a written check record matters most.
- MEP drafting — HVAC, electrical layouts, plumbing routes and fire protection. The systems have to coordinate with each other and with the structure, and a clash caught in the model is a rerouted duct, while the same clash caught on site is a delay.
The 2D-versus-3D question is really a question about what the drawing is for. Flat plans, elevations and sections remain the fastest way to produce routine, high-volume sheets. A coordinated 3D model earns its cost on anything where clash detection, sequencing or a client presentation depends on seeing the building as a whole rather than as a stack of sections.
Choosing and verifying an engineering partner
Choosing who does this work deserves more scrutiny than it usually gets, because a drawing set with a hidden error is expensive precisely when nobody has checked for it. Three things are worth confirming before any drafting starts. First, a track record in comparable work — ask to see drawings from a similar building type and discipline, not a general portfolio, and look for evidence the team has actually issued sheets under revision control rather than produced one-off samples. Second, fluency in the standard your project runs under: the relevant building code, the CAD manual, the layer and naming convention, and — on international work — the ability to move between them without treating each one as a special case.
Third, and most important, is how quality is verified rather than claimed. Ask what checks ran on a package before it reached you, whether those checks covered the whole set or a sample of it, and who the named, qualified engineer is who reviewed and signed it. A partner with a real answer to those questions, backed by a check record you can actually see, is a different proposition from one that offers reassurance instead of evidence. Communication matters too, but it is downstream of this: a team that documents its checks well tends to communicate progress and problems the same way.
Time zones and the shape of a drafting programme
A time-zone gap between your office and an outside drafting team can work for you or against you, and which one happens is a matter of design, not luck. Structured well, a package handed over at the end of your day and picked up at the start of theirs keeps the drawing moving for more hours than either office covers alone — the timeline gain comes not from anyone working faster, but from the work never fully stopping. Structured badly, every question waits a full day for an answer and the time difference becomes pure friction.
The difference is a short handover discipline: a note at each shift boundary stating what was finished, what is blocked, and what decision is needed next; one tracked channel for questions instead of an inbox someone has to be awake to see; and open items logged against the register rather than resolved in a call nobody wrote down.
Where outsourced drafting is heading
Four shifts are changing what a drafting engagement looks like.
- Automation is taking over the most repetitive parts of production — laying out sheets, applying standard notes, building schedules — which frees drafters for the decisions that need judgement and lets more complex work move outside a firm's own team than used to be practical.
- Collaboration tools are catching up: shared 3D review and early use of virtual and augmented reality make it easier for a remote team and an in-house one to walk through a coordination issue together instead of describing it over email.
- Sustainability is adding a genuinely new drafting discipline — energy modelling and material specification that has to be right, not just present — and it is often where specialist outside expertise is easiest to justify.
- Cross-border work is making fluency across multiple building codes and drawing conventions a baseline expectation, rather than treating each one as an exception.
None of that changes the fundamentals. The work still has to be scoped precisely, checked against a named standard, and signed by someone accountable for it. The tools keep improving; the discipline itself does not become optional.