ARTICLE
What Separates a Stadium-Capable Structural Engineering Firm
A stadium is not a scaled-up commercial building, and the structural engineering it needs is not a generic large-building capability with one stadium project added to a portfolio. Long-span roofs, crowd-induced dynamic loading and construction sequenced around a fixed handover date each demand specific, checkable experience. Here is what that capability actually looks like, and what is worth verifying before appointing a firm.
Why stadium structures are a different problem
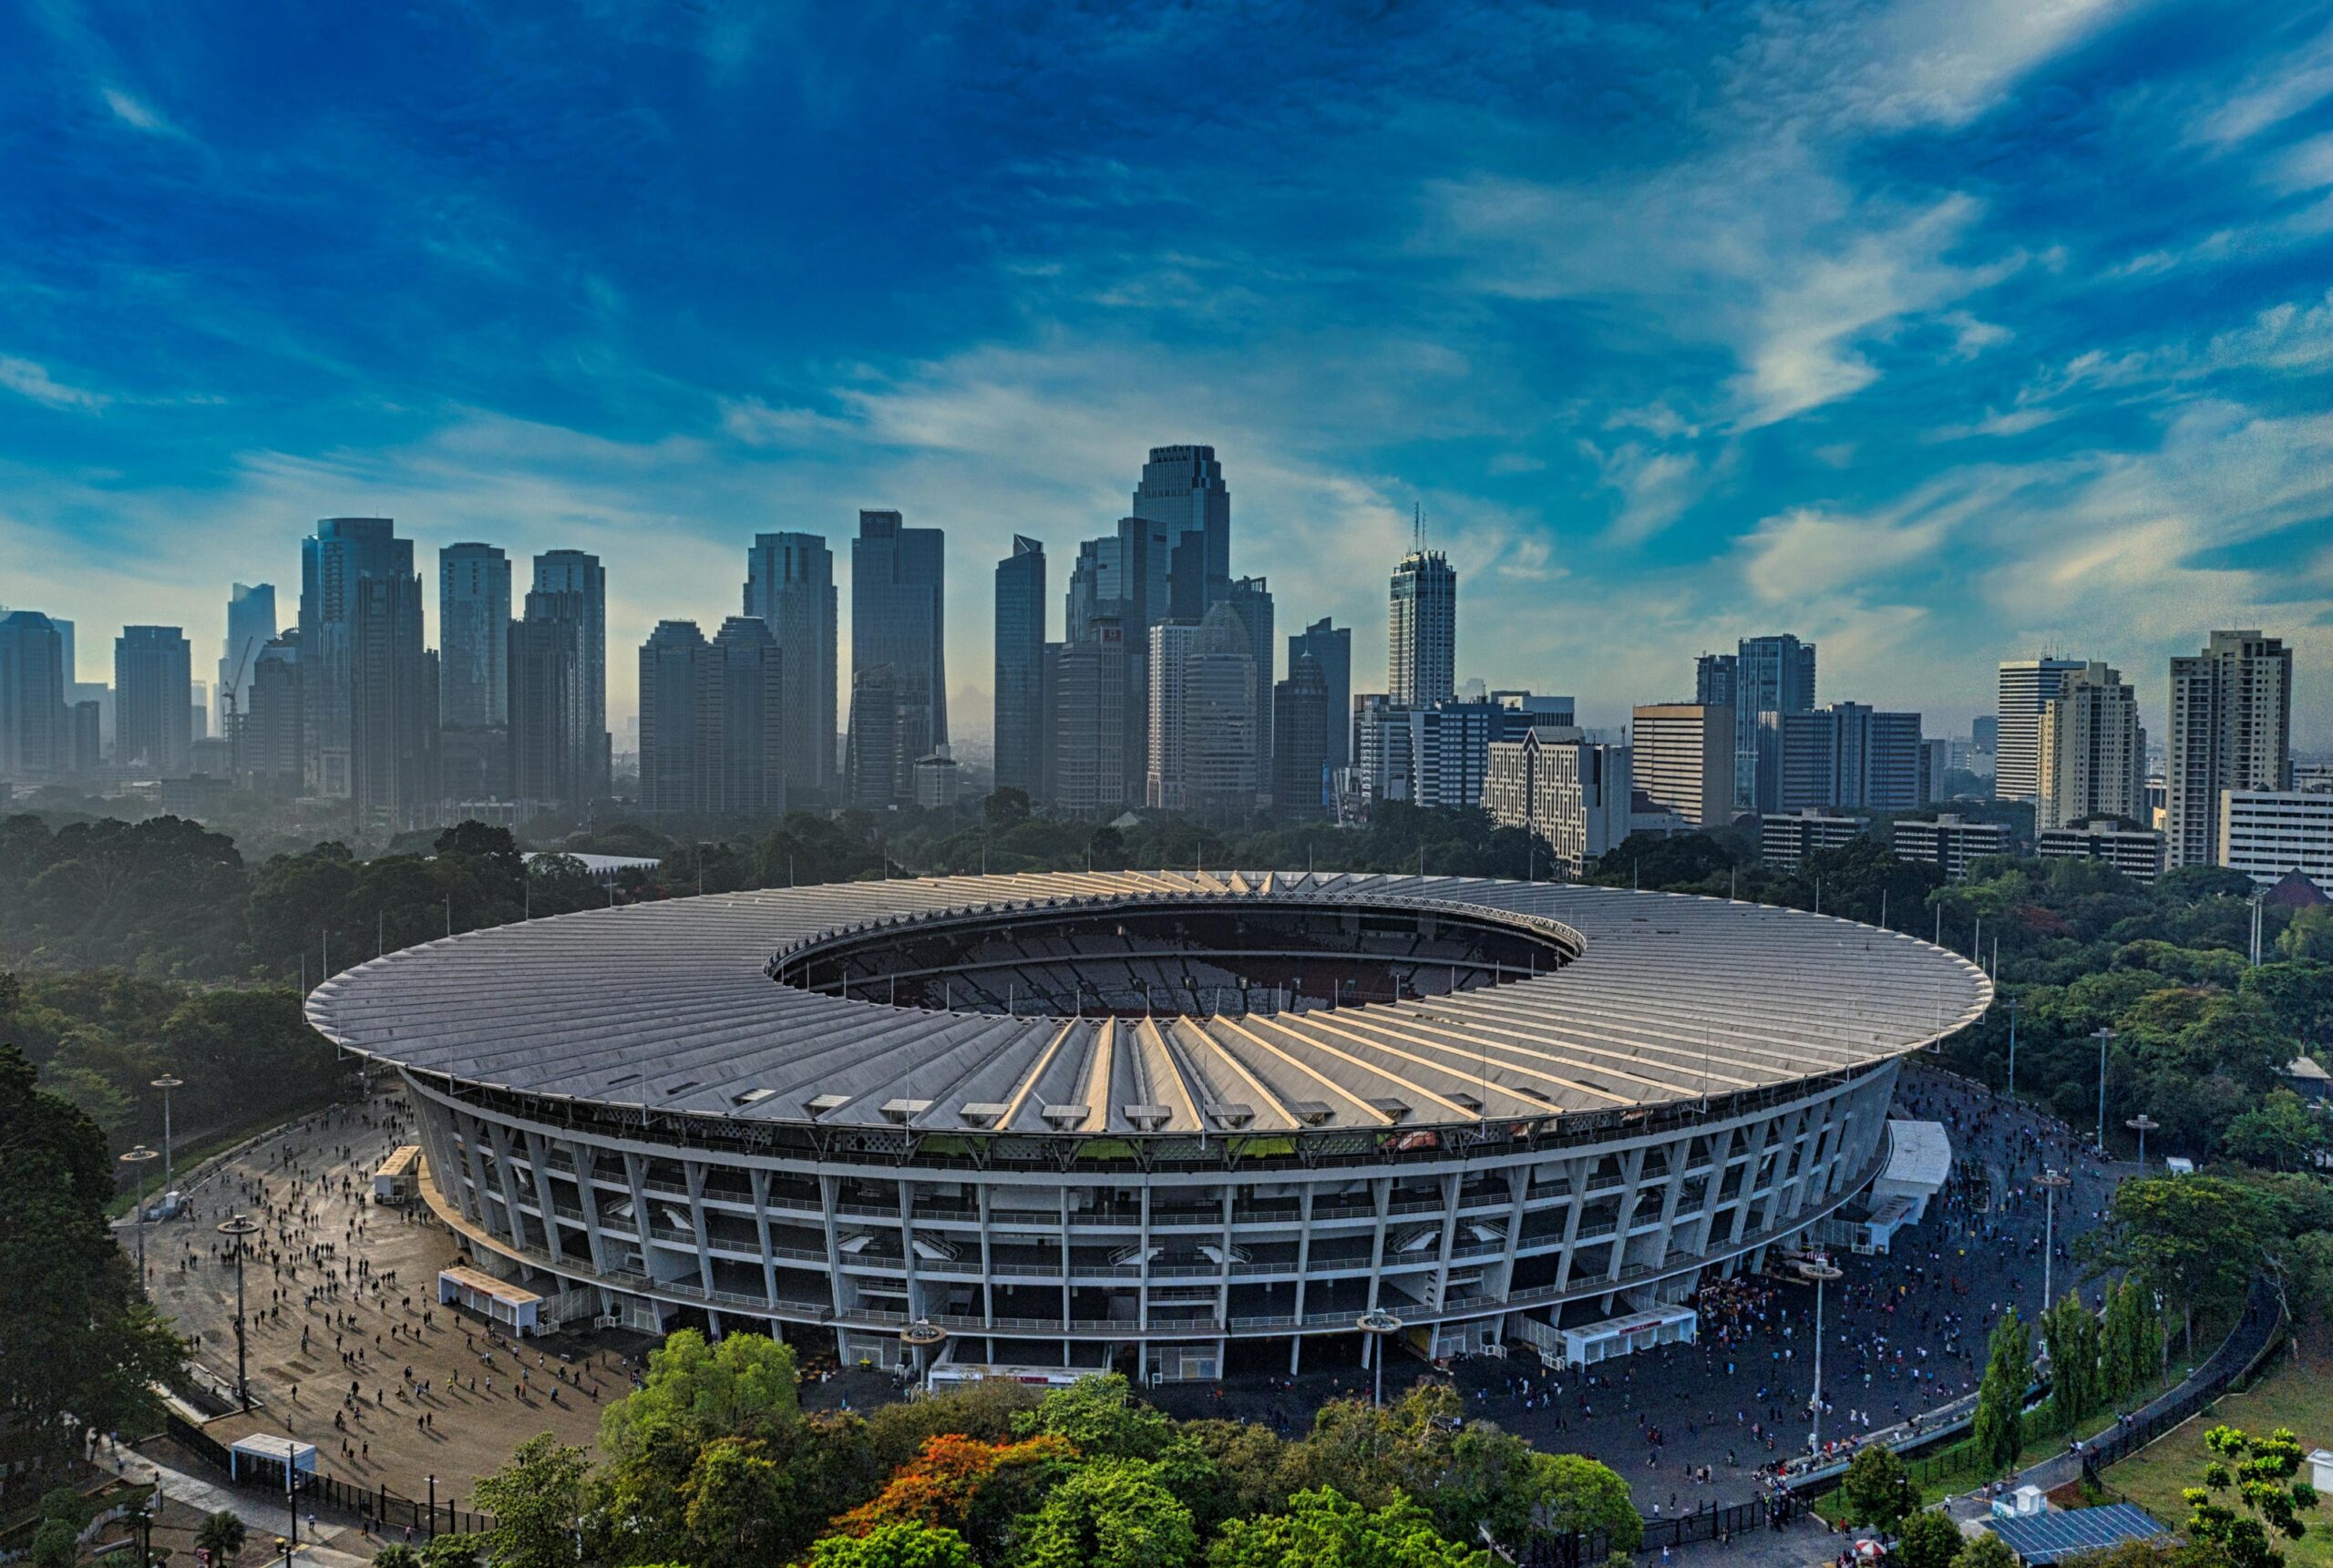
Most large buildings are engineered for relatively predictable, evenly distributed loads and a construction sequence with some flexibility in its finish date. A stadium breaks both assumptions. Occupancy arrives and leaves in a single event-driven surge rather than a steady daily pattern, tens of thousands of people can move in near-unison during a match or a performance, and the roof — usually the most structurally demanding part of the building — has to span the seating bowl without the columns a conventional roof would use to break up the span.
The construction sequence is often just as demanding as the structure itself. A stadium frequently has a fixed opening date tied to a broadcast schedule or a specific event, which removes the programme flexibility a typical commercial project can lean on when something runs late, and a renovation or expansion often has to happen while the rest of the venue stays partially in use. None of this makes stadium engineering a separate discipline from structural engineering generally — it makes it a specific, checkable set of experience within it.
Long-span roof and cantilever experience
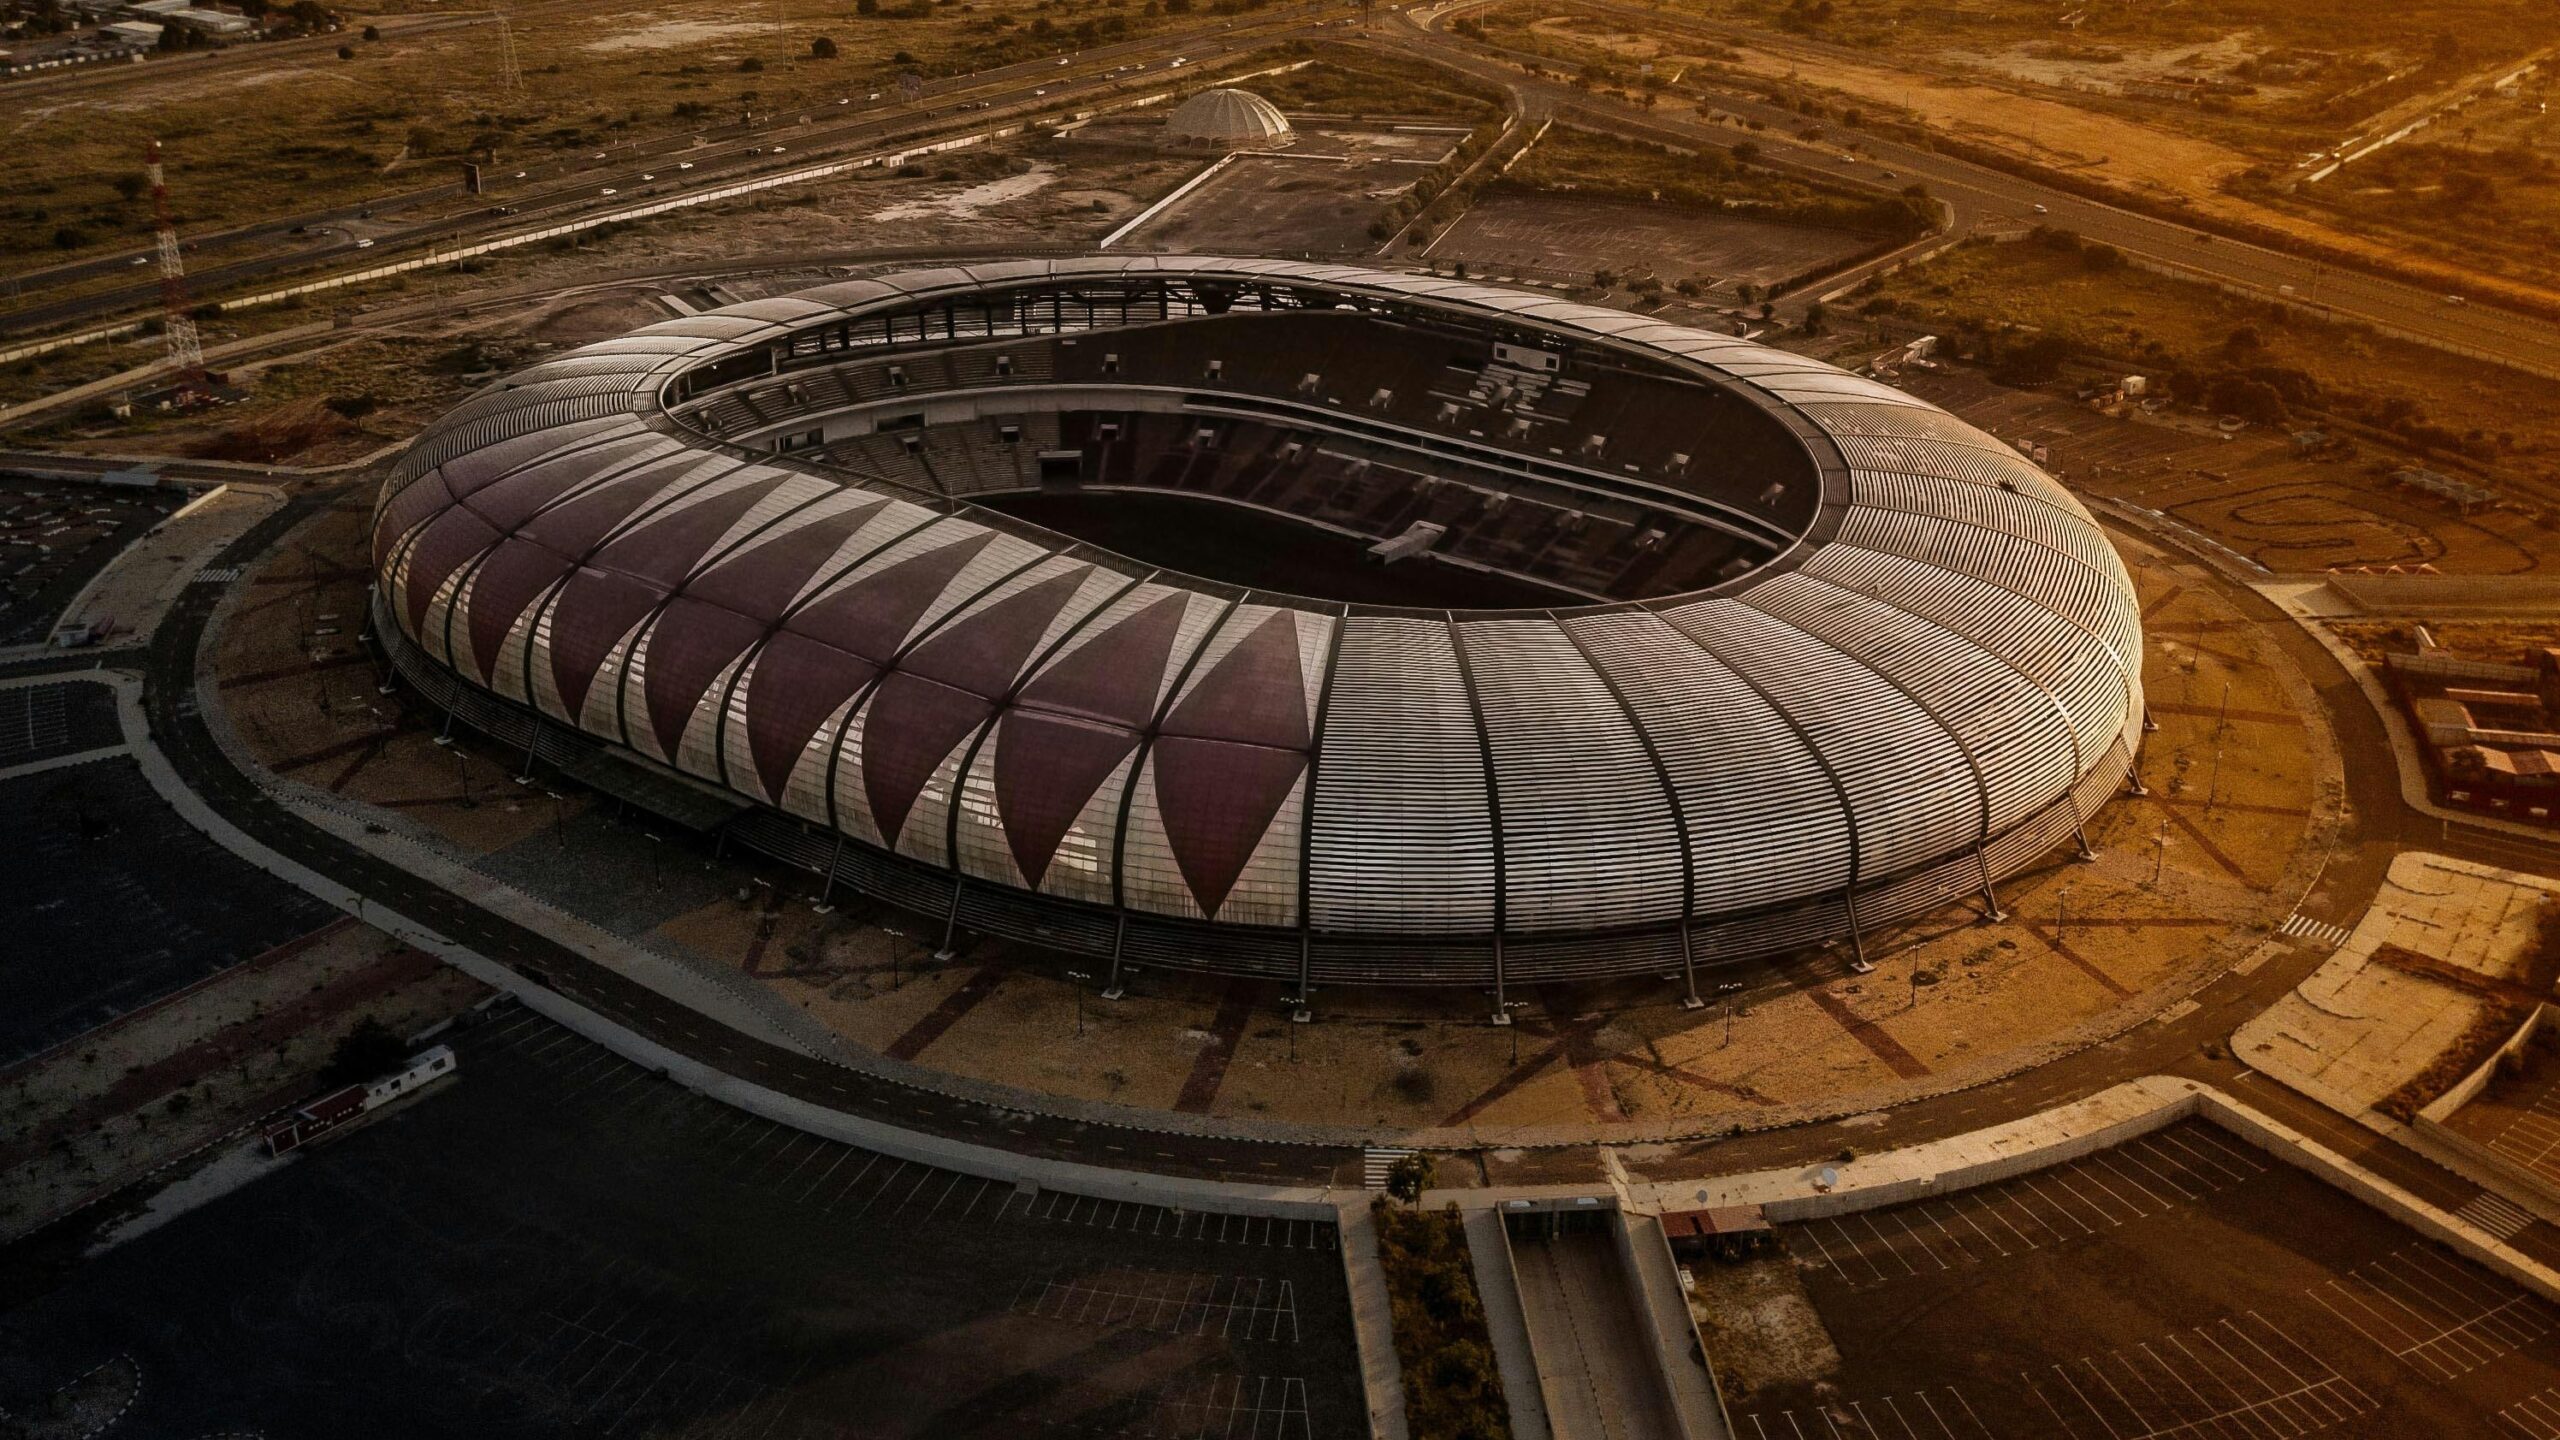
The roof is usually where a stadium's structural risk concentrates. Spanning a full seating bowl without internal columns means the roof structure — commonly a steel truss system, a cable-stayed or tensioned membrane structure, or a cantilevered deck — carries loads and spans that a typical building roof never approaches, and has to do it while resisting wind uplift and, depending on climate, snow loading across a very large, often curved surface. Cantilevered stands, where the roof extends out over seating without a supporting column at the outer edge, add a deflection and dynamic-response problem on top of the span itself.
This is the experience worth asking a firm to demonstrate specifically, rather than inferring from general building scale: which long-span roof systems have they actually designed, what wind-tunnel or computational wind engineering was used to validate the design rather than assumed from a code coefficient, and how was cantilever deflection and vibration managed under both static and dynamic load. A large-building portfolio without a long-span roof in it is not the same evidence.
Movement joints and how the structure is segmented
A stadium bowl is rarely built as one continuous structure. It is typically divided into discrete structural sections — often by stand or by a defined seating block — separated by movement joints that accommodate thermal expansion and contraction across a very large plan, allow for differential settlement between sections founded on different ground conditions, and isolate the dynamic response of one seating block from its neighbor so that crowd movement in one section does not transmit significantly into another.
Getting this segmentation right is a design decision with real consequences either way: too few joints and thermal or settlement movement gets restrained into stress the structure was not designed to carry; too many, or badly detailed ones, and the joints themselves become a maintenance and waterproofing liability that shows up as leaks and finishes damage for the life of the building. A firm's approach to movement-joint layout, and how it is detailed at the roof, the seating deck and the facade simultaneously, is a concrete, checkable design decision — not a general statement about experience.
Crowd loading and dynamic response
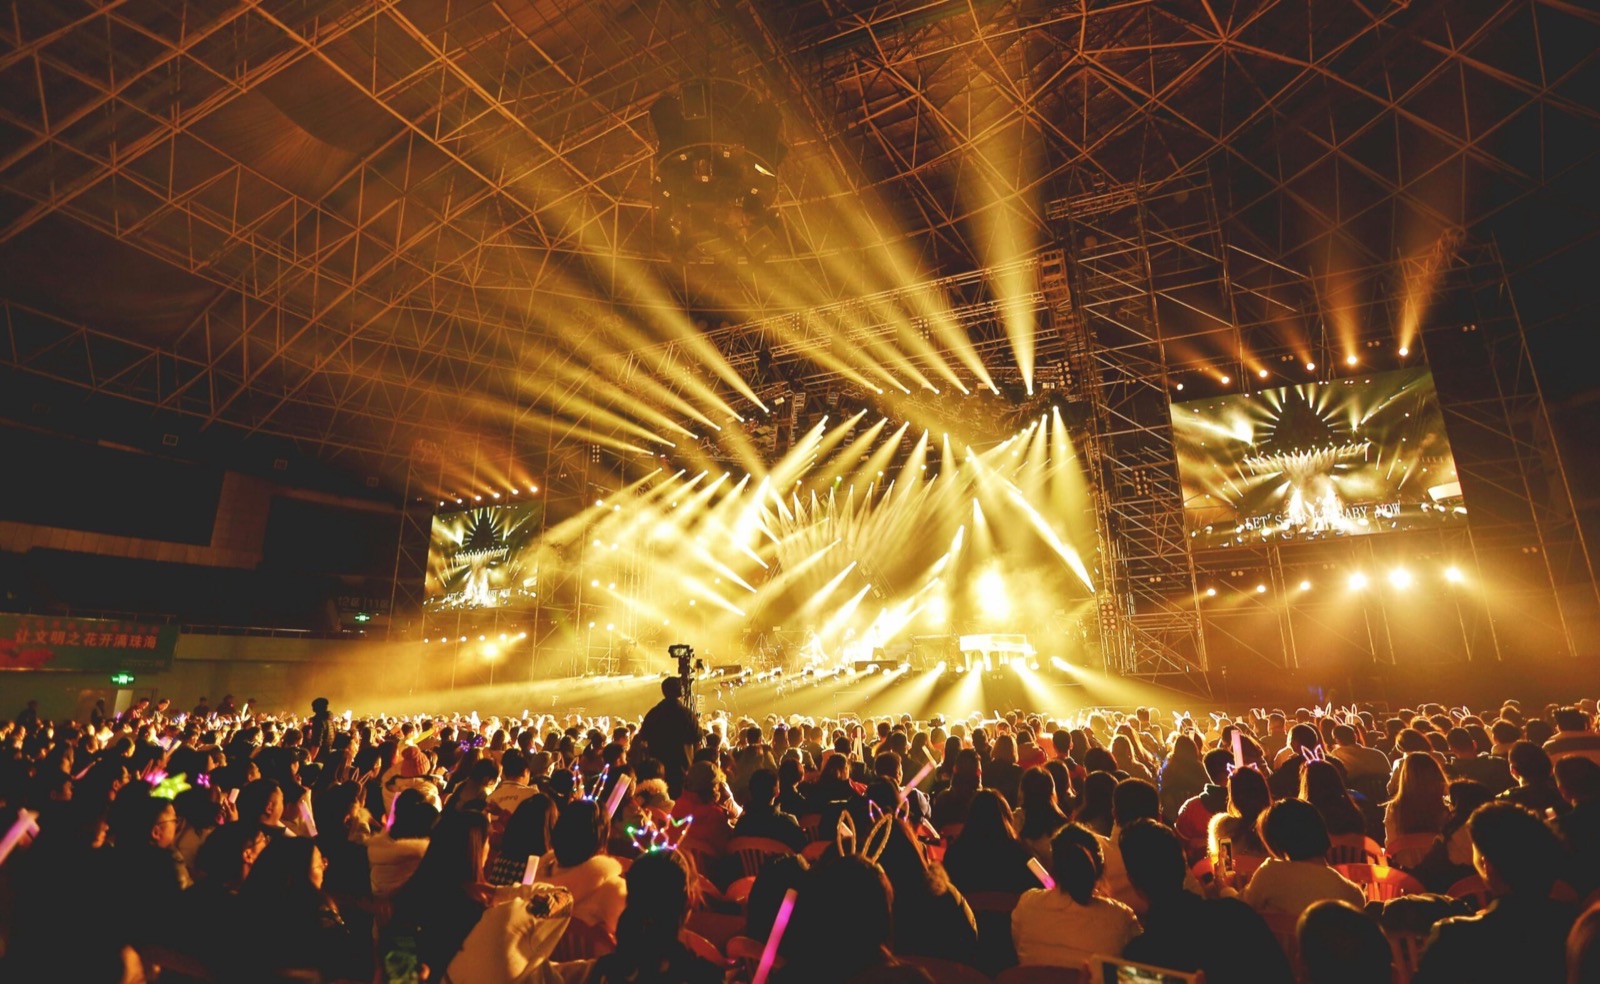
Static live load design — the standard approach for an office floor or a residential slab — treats occupancy as a distributed weight. That assumption does not hold in a stadium, where a full section of spectators can move in a synchronized way during a match or a concert: standing, jumping or swaying in rhythm with music or a crowd reaction. That synchronized movement can approach the natural frequency of the seating deck itself, and if it does, the structure's response amplifies rather than simply carrying the load, which is a dynamic serviceability problem distinct from strength design.
Codes including the Eurocodes set out vibration serviceability criteria specifically for crowd-induced dynamic loading, separate from the static load combinations used for strength design, and a stadium deck has to be checked against both. This is one of the more specialized calculations in structural engineering generally, and it is worth asking directly which dynamic analysis method a firm uses, which code clauses it is checked against, and whether that check has actually governed a design they have delivered, rather than been run as a formality after the static design was already fixed.
Phased construction and a fixed handover date
A new-build stadium on a greenfield site is the simpler case. A renovation or expansion, which is more common than a full new build, typically has to happen in phases while the rest of the venue continues to operate — one stand rebuilt or extended during an off-season while the others remain in use, temporary structures and bracing designed to keep the partially-complete building stable and safe for both the workforce and any public access nearby, and every phase sequenced so that the venue can still host an event at each point the operator needs it to.
This sequencing is a structural engineering problem as much as a construction-management one: temporary stability during each phase has to be verified explicitly, not assumed from the completed structure's design, and the interface between what is finished and what is still under construction has to be engineered, not just scheduled. A firm's experience with phased handover — how many stages, how the temporary condition was checked at each one, what changed when a phase ran behind — is as relevant to a stadium appointment as its experience with the finished structure.
What to verify before appointing a firm
Stadium capability is a specific, evidence-based claim, not a general one, and it is worth treating it that way in how it gets checked. Ask for the actual long-span roof and dynamic-response projects a firm has delivered, not a large-building portfolio with a stadium described in general terms. Ask which code provisions and analysis methods governed the crowd-loading and wind-engineering checks, and whether those checks are available to review rather than summarized as a conclusion. Ask how movement joints were laid out and detailed, and how a phased construction sequence, if the project needs one, was verified for temporary stability at each stage.
The named engineer who is actually accountable for the dynamic analysis and the roof design matters more than the firm's overall size or the number of large buildings in its portfolio. A firm confident in its stadium capability will have that evidence ready and specific; one relying on general large-project experience will tend to answer in generalities. That difference is usually visible in the first real conversation, before any commercial terms are discussed.