ARTICLE
The Evolution of AutoCAD Drafting Services: From 2D to 3D
A 2D drawing and a 3D model can describe the same building and still be almost entirely different documents to produce, coordinate and trust. This is what actually changed in the shift from drafting in two dimensions to modeling in three, and where two-dimensional drafting still earns its place.
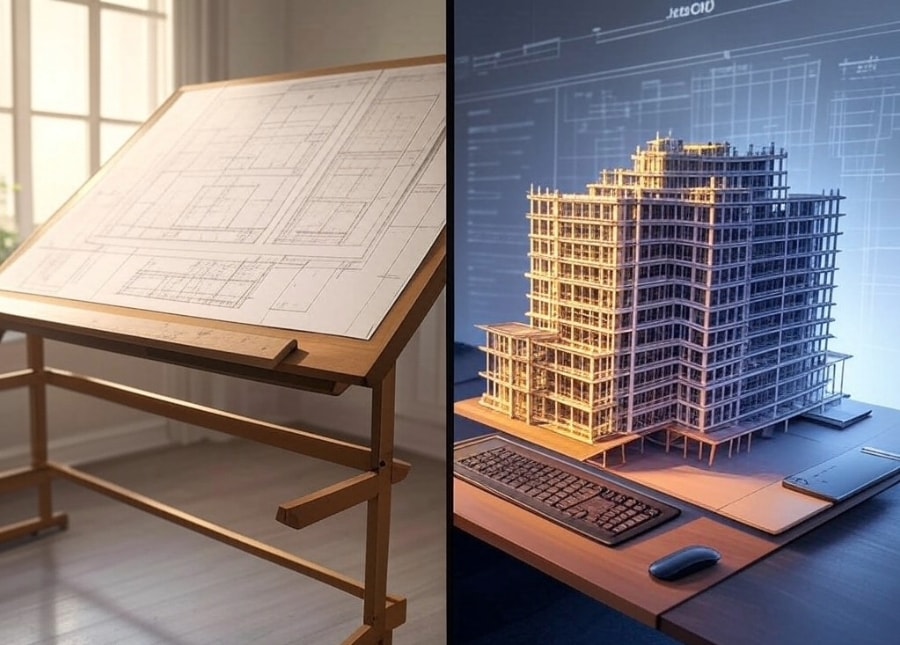
What two-dimensional drafting actually is
Two-dimensional drafting in AutoCAD, at its core, is a digital replacement for the drafting board: lines, arcs, text and hatching, organized into layers, composed into sheets. Each view — a plan, a section, an elevation — is its own independent piece of geometry. Nothing in the software inherently connects the wall drawn on the plan to the same wall drawn on the section; they are two separate sets of lines that happen, if the drafter was careful, to represent the same thing.
That independence has a direct practical consequence. Change a wall's thickness, and every view that shows it has to be updated separately, by hand or through careful use of blocks and external references, and nothing in the software itself guarantees the views still agree once one is updated and another is not. This is not a criticism of two-dimensional drafting — it remains fast, universally readable without special software, and the actual delivery format that most fabrication and construction documentation is still issued in, whether or not it was produced that way. But it is worth being precise about what it does and does not do, because the difference is exactly what changed with three-dimensional modeling.
What changes when the work moves into a 3D model
The core shift in three-dimensional modeling is that the geometry is built once, as a single coherent model, and every two-dimensional view — plan, section, elevation, detail — is then generated from that model as a live view, rather than drawn independently. A wall exists once, as one object, and a plan, a section and an elevation are simply different windows onto that same object.
The practical consequence runs in the opposite direction from two-dimensional drafting: change the wall once, in the model, and every view derived from it updates automatically, which removes an entire category of error where one view disagrees with another because someone forgot to carry a change through. The other change is less visible but arguably more consequential: an object in a three-dimensional model carries data along with its geometry. A wall is a wall, with a type, a material and a fire rating, not simply a pair of parallel lines that a person has agreed to interpret as a wall. That data is what makes scheduling, quantity takeoff and rule-based checking possible in a way flat two-dimensional geometry was never built to support.
Coordination and clash detection become possible
Coordination is where the difference becomes structural rather than incremental. With independent two-dimensional drawings from each discipline, coordination happens by overlaying printed or plotted sheets and looking for conflicts — a process that is inherently partial, catching only what a reviewer happens to notice at the particular cut plane a drawing was taken through.
With federated three-dimensional models, structural, architectural and services geometry can be checked against each other computationally and exhaustively, for actual spatial overlap in three dimensions, not just what happens to be visible on a two-dimensional overlay. A duct that clears a beam on plan but clashes with it in section is exactly the kind of conflict two-dimensional coordination misses reliably and three-dimensional clash detection catches by construction. This is a genuinely new capability, not an efficiency improvement on an old one — two-dimensional drafting was never able to do this at all, regardless of how carefully it was checked.
Where two-dimensional drafting still belongs
None of this means two-dimensional drafting disappeared, and it is worth being honest about where it still belongs, because treating three-dimensional modeling as a universal replacement leads to real inefficiency. The document actually issued for construction is still, overwhelmingly, a two-dimensional sheet, whether or not it was generated from a model. Markup, redlines and a quick sketch answering a site query are still faster and more direct in two dimensions than in a model.
Generic or typical details that do not depend on project-specific three-dimensional geometry — a standard bolted connection type, a typical waterproofing detail at a movement joint — are frequently still drafted directly in two dimensions, because modeling them as unique three-dimensional objects adds model complexity without adding any real coordination value; the detail is the same regardless of where it is used. And on projects small or simple enough that the coordination benefit of building a full model does not outweigh the cost of setting one up, direct two-dimensional drafting remains the more efficient choice, not a fallback for teams who have not modernized.
What carries over from 2D practice, and what does not
Moving from two-dimensional drafting to three-dimensional modeling asks a drafter to unlearn a mental model as much as to learn new software. Some skills carry over directly: layer discipline, drafting standards for line weight, symbols and dimensioning convention under frameworks such as ISO 128, and the eye for a sheet that reads clearly at the scale it will actually be printed or viewed. These do not go away; they simply apply to the views a model produces rather than to lines drawn by hand.
What does not carry over is the independent-view habit itself. Two-dimensional drafting trains a person to think in terms of separate drawings that happen to describe the same building. Three-dimensional modeling requires thinking in terms of one object, viewed from different angles, that only exists once. Treating a modeling tool like a drafting board — redrawing an element to fix one view instead of modifying the underlying object — is a common and costly habit during the transition, and it quietly reintroduces the exact disagreement between views that modeling was adopted to eliminate.
Choosing the right approach for the package
The right answer is rarely all two-dimensional or all three-dimensional; it is matching the approach to what a specific package actually needs. Complex, multi-discipline work with real coordination risk — a building with dense services, an unusual structural geometry, a tight site — benefits substantially from being modeled, because that is where clash detection, automatic view coordination and data-rich scheduling earn their setup cost. Simple, standalone documents with low coordination risk can still be produced efficiently and accurately in two dimensions alone. Most real packages, in practice, mix both: primary views generated from a coordinated model, supplementary generic details drafted directly. What ultimately matters on a drawing is not which method produced it, but whether the information on it is correct and stays in agreement with everything else issued alongside it.