ARTICLE
Top Structural Engineering Firms for Manufacturing Plant Projects
A search for a structural engineer for a manufacturing plant usually turns into a list of firm names. A list does not tell you what to check for — the loads specific to a working plant do.

What manufacturing plant engineering demands
A manufacturing plant looks, from a site plan, like any other large industrial shed: a steel or concrete frame, a big clear-span floor, a service yard. What the site plan does not show is the process sitting inside it — the presses, the conveyors, the overhead cranes, the machine bases — and it is the process, not the envelope, that drives most of the structural decisions on a plant project.
That difference is why a generic industrial-shed design and a manufacturing plant design diverge quickly once the equipment list arrives. Floor loads are point loads from specific machines, not a uniform live load. Material handling needs a crane system with its own structural discipline. Some processes cannot tolerate vibration from the process next to them. And because a plant is expensive to take offline, a large share of manufacturing work is an addition or a retrofit built around a line that is still running.
A firm capable of this work is not distinguished by how a finished frame looks on a rendering. It is distinguished by how it handles the load a process puts on a structure that a standard shed design never sees.
Heavy floor loading, crane rails and runway beams
Manufacturing floors carry loads an office or a warehouse floor never sees. Stamping presses, injection-moulding machines, die-casting cells and palletised racking loaded to capacity all apply heavy, specific point loads, and the slab and its foundation have to be sized against each one rather than against a general live-load allowance. Where soils are poor, that usually means deep foundations under individual machine bases rather than a uniform slab-on-grade, and it means the floor has to stay flexible enough that re-equipping the line later does not require breaking it out.
Overhead cranes are how stock and finished product move through most manufacturing plants, and the runway beams that carry them are their own structural discipline, not an accessory to the main frame. Fatigue-rated steel design, rail alignment tight enough that the crane does not bind, and columns and bracing sized for lateral crane loads are all part of the package. A firm asked to detail a manufacturing plant should be fluent in crane class ratings, fatigue detailing at rail welds and splices, and the survey tolerances a runway beam has to hold once it is erected — not just able to frame a building underneath one.
Vibration-sensitive equipment and isolation
Some manufacturing processes are sensitive to vibration from other machinery, from yard traffic, or from the structure's own response to the process it houses — precision machining and metrology are the clearest examples, but they are not the only ones. Structural engineering for these plants includes a vibration analysis step that a standard frame design does not: identifying the likely sources of excitation, checking the floor and foundation's natural frequency against the equipment manufacturer's tolerance, and detailing isolation — separate foundations, isolation pads, structural breaks between sensitive and non-sensitive areas — where the analysis shows it is needed.
This has to happen early. Isolation is a foundation and layout decision, not a finish that can be added once the slab is poured and the equipment is on order. A firm that treats vibration as a checklist item late in design, rather than an input to the layout, is usually the one that discovers the problem after the machine has arrived.
Phased construction around live production
Much manufacturing plant work is not a greenfield build. It is a line replacement, an added bay, or a retrofit inside a facility that keeps producing throughout. That changes the engineering problem: the sequence has to keep the existing structure stable while new foundations go in nearby, temporary shoring and load paths have to be designed for every intermediate phase, and the construction sequence itself becomes a deliverable, not just the finished structure.
Existing structures on a live site were also frequently never modelled, or were modelled once and have since been altered without the drawings catching up, so a survey of what is actually there becomes part of the engineering rather than a formality before it. A firm capable of this work documents each phase as carefully as the final condition, because the intermediate conditions — half-demolished, partially shored, carrying temporary load paths — are usually the ones with the least load certainty.
Evaluating a structural partner: the questions that matter
Capability claims are inexpensive to make on a proposal. The following questions are harder to answer well than to ask, and the quality of the answer is the useful signal, not the answer itself.
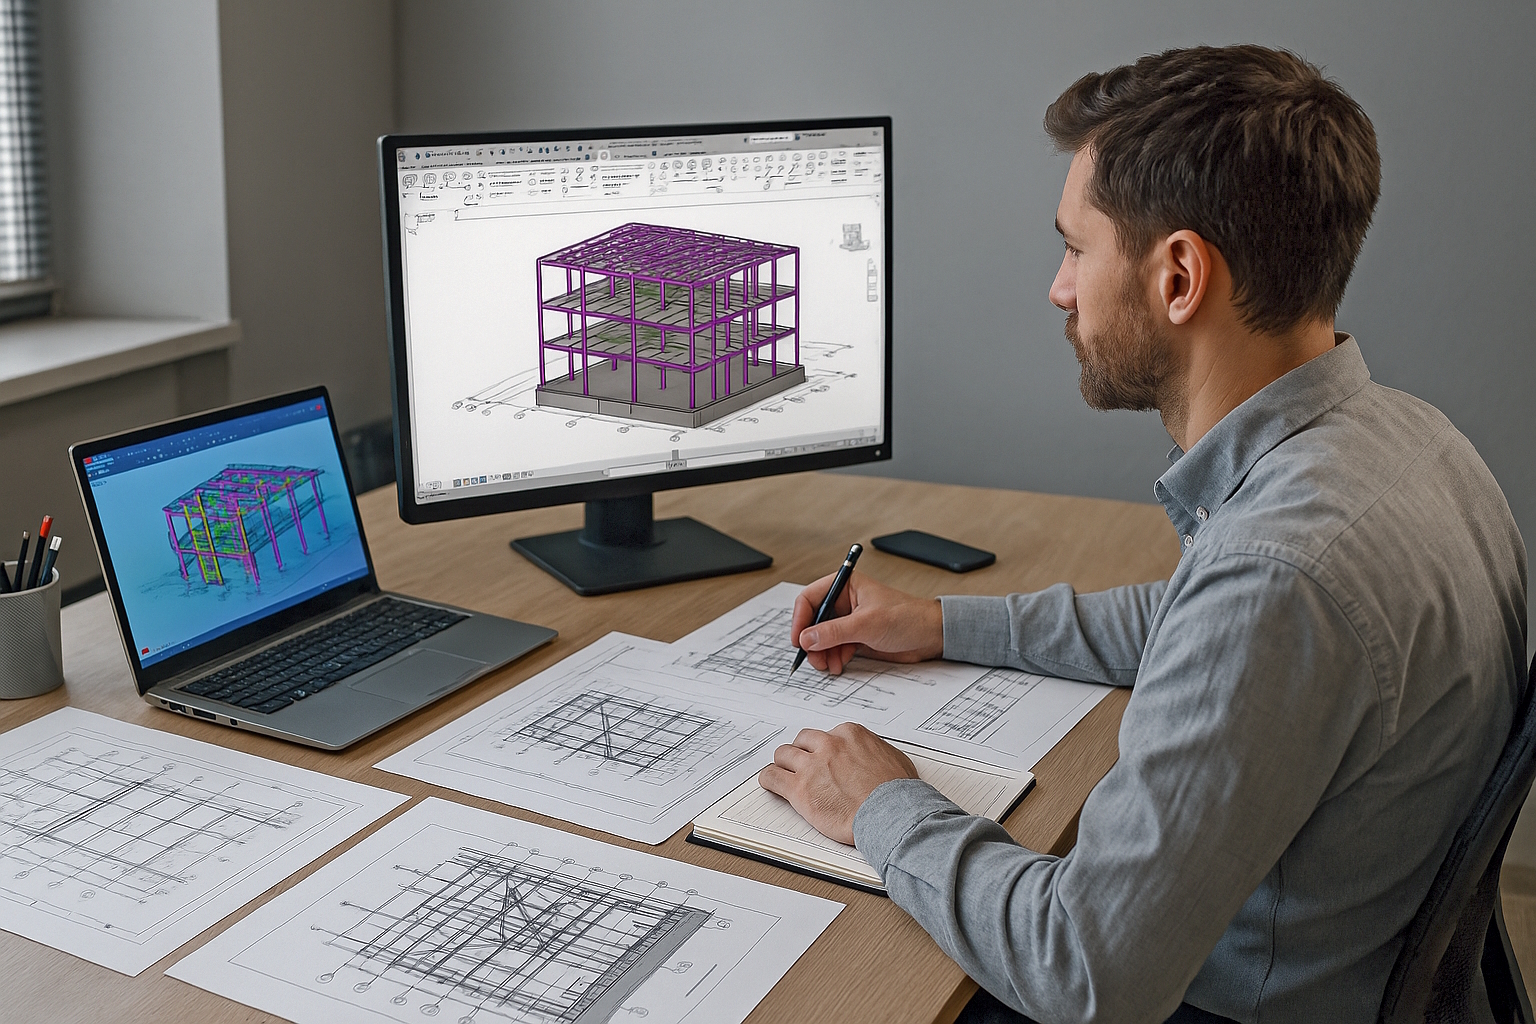
- Can they show a foundation check against a real equipment supplier drawing, not a generic machine base? Holding-down layout and isolation requirements are specific to the machine, and the answer should be too.
- Do they name a crane class rating and a fatigue detailing approach without being prompted? Fluency here is a reasonable proxy for having detailed a runway beam before.
- How do they run a vibration check, and at what stage of design does it happen? Late is a different answer from early, and the difference matters.
- Can they show a phased construction sequence for a live-site retrofit, not just a finished-condition drawing set? The intermediate conditions are where most site problems start.
- Who signs the package, and what did that person actually check? Named and accountable is a different thing from senior-sounding.
- What happens to the drawings when the equipment supplier issues a revision after the frame is fixed? On a plant programme, that is the normal condition, not an exception.
Standards, and delivering against a production date
A firm with genuine manufacturing plant depth names its governing code without hesitation: AISC 360 and ACI 318 in North America, EN 1993 for steel with EN 1992 for concrete and EN 1997 for foundation design under the Eurocodes, or AS 4100 and AS 3600 in Australia — named as the code for this project, not as a general capability. Machine foundation design typically references the equipment manufacturer's own vibration criteria as well, since a foundation can pass the structural code and still fail the equipment's tolerance for movement.
A manufacturing programme is ultimately measured against one date: when the line starts producing. Every structural package is judged by whether it helped or delayed that date, which is an argument for a delivery model built around it — repetitive elements produced and checked quickly so a late equipment revision is absorbed rather than becoming an excuse, and one accountable signature on the package rather than a set of individually correct drawings that were never checked against each other.