ARTICLE
Stadium Construction Trends: What Actually Shapes the Structure
A stadium is really three structures joined at the hip — a long-span roof, a precast seating bowl and a hospitality fit-out — built to a date that cannot move. This is what actually governs the structural decisions, independent of whatever year it happens to be built in.
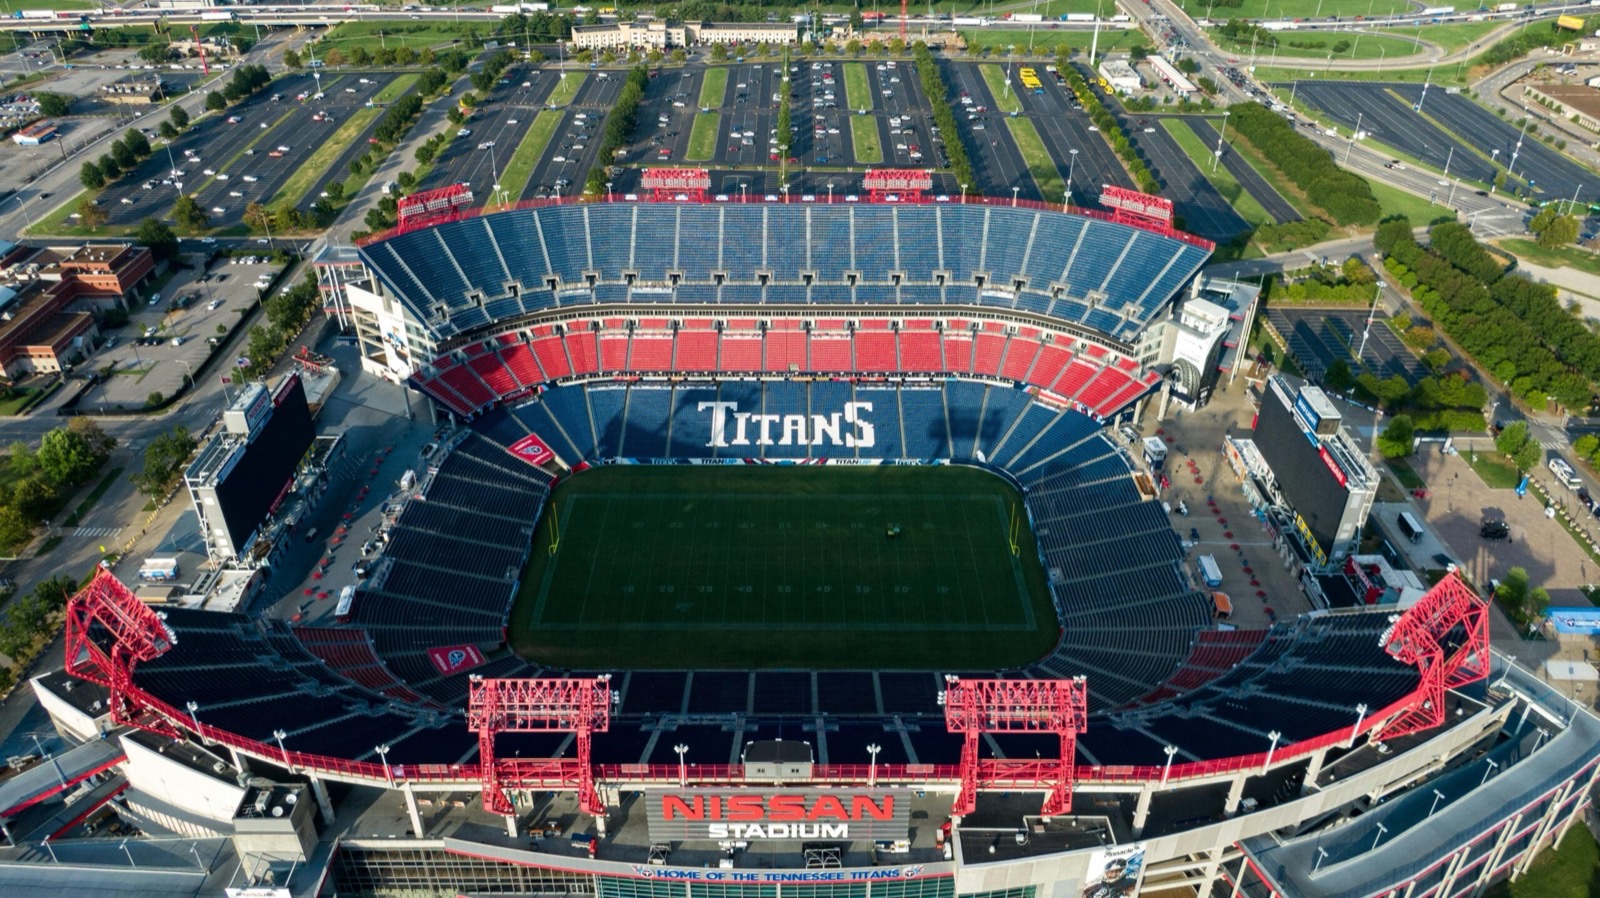
What actually drives a stadium's structural design
A stadium is an unusual brief for a structural team, and not for the reasons a “trends” list usually reaches for. It is really three different structures joined together and built to one fixed date: a long-span roof that has to clear a seating bowl without a forest of columns blocking the view, a precast seating structure produced off-site in thousands of repeating and near-repeating pieces, and a hospitality and broadcast fit-out layered on top of both. Each has its own governing checks, and the difficulty is less any one of them than keeping all three coordinated against a completion date that does not move.
What follows is not a forecast. It is the handful of structural and detailing decisions that actually determine whether a stadium project runs to programme, independent of which year it happens to be built in.
Long-span roofs and the loads that govern them
The roof is usually the most visible structural decision on a stadium and the one with the least room for error. Spanning a seating bowl without internal supports means long-span steel trusses, cable-stayed structures or tensioned membrane systems carrying loads a conventional roof never sees, and wind is normally the governing case rather than the dead weight of the roof itself — an open bowl creates uplift and turbulence effects that need wind-tunnel or detailed CFD input, not just a code coefficient applied by default.
A retractable roof adds a second structural problem on top of the first: a moving structure has to be designed for fatigue across thousands of open-close cycles, not just for the loads it sees in either fixed position, and the rails, bogies and drive mechanisms it moves on have to stay within tolerance for the life of the building. The connection between the roof structure and the bowl below also has to accommodate real thermal movement across a very long span, which is a detailing problem as much as an analysis one — get the expansion joint wrong and the analysis underneath it does not matter.
Precast terracing and the tolerances that make it work
The seating bowl is manufacturing, not construction, even though it ends up looking like a building. Raker beams and seating deck units are produced off-site to a tight tolerance and erected in sequence, and the tolerance matters more here than on almost any other precast application: a seating row is a sightline, repeated tens of thousands of times, and a small dimensional drift compounds across a long curve in a way a flat floor slab never reveals.
That makes the precast detailing package unusually unforgiving. Every raker beam and terrace unit has to agree with the seating geometry the architect set out, with the steel or cast-in-place structure it lands on, and with the units on either side of it, before anything is cast — because correcting a sightline error after a unit is already poured is far more expensive than catching it in the model. It is also why the detailing and the erection sequence have to be planned together: a bowl is built in a specific order for access and stability reasons, and a unit designed without reference to that sequence can be correct in isolation and still wrong on site.
Phased delivery and building around a date that cannot move
Stadiums are rarely built on an empty site with an open programme. Renovations happen in a close season with a hard reopening date; expansions happen around an existing bowl that may still be hosting events; and a new build is often tied to a single fixed date — a tournament, a season opener — that cannot shift the way a commercial building's handover sometimes can.
That constraint pushes structural sequencing to the front of the design process rather than leaving it as a construction-phase problem. Which parts of the bowl can be built while another part stays in use, what temporary structural conditions exist while the roof is being erected in stages, and what load path a partially complete structure actually has — these need the same analytical rigor as the finished building, not an assumption that the temporary condition is fine because the final one is. A sequencing decision made late, after the structure is already designed for its finished state only, is one of the more expensive mistakes a stadium project can make.
Multi-purpose use and coordinating the fit-out
Few stadiums are built for a single sport and nothing else anymore. Concerts, exhibitions and non-sporting events are part of the business case from day one, and that changes the structural brief: rigging points capable of carrying concert staging loads, a pitch or seating configuration designed to be reconfigured rather than fixed, and structure sized for point loads that have nothing to do with crowd capacity.
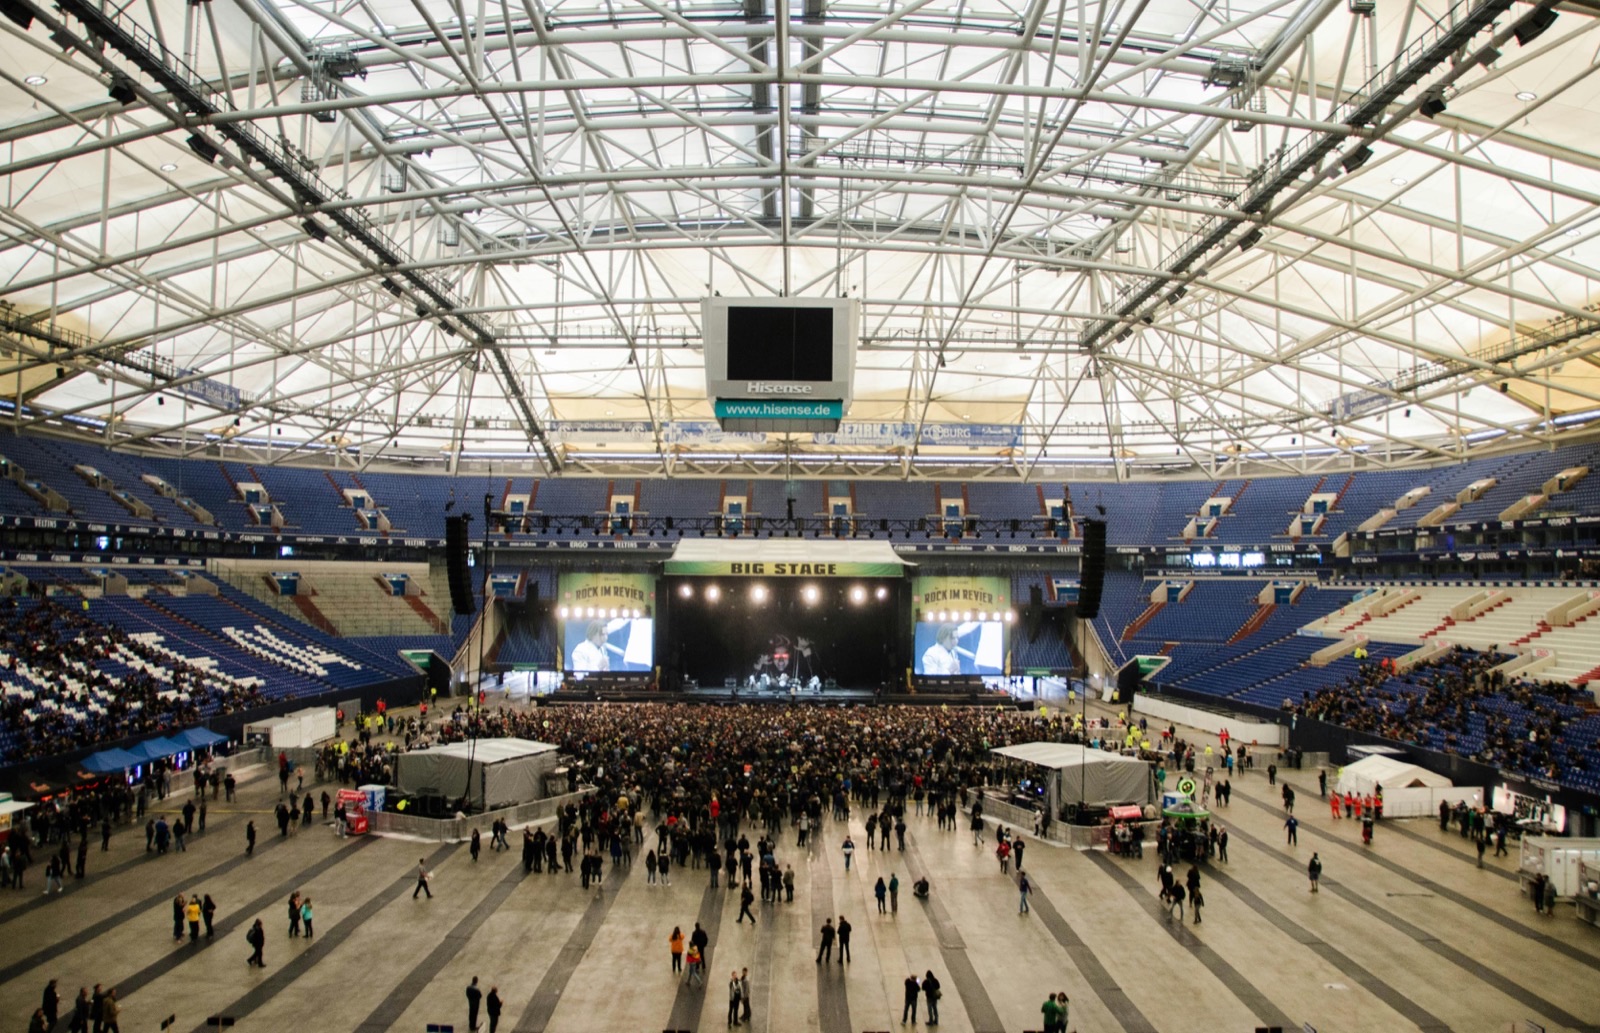
Underneath all of that sits an unusually dense fit-out — hospitality suites, broadcast infrastructure, retail and back-of-house services — layered through and around a structure that was fixed early because the bowl and roof had to be. Coordinating a fit-out this dense against a structure that cannot easily change is a model-coordination problem before it is anything else: a clash between a broadcast cable route and a raker beam, or between a suite fit-out and a roof drainage line, is far cheaper to find in a shared model than on site.
Materials and the case for model-based coordination
Lower-carbon concrete mixes and recycled steel content are now a routine specification request rather than an exception, and a more efficient long-span geometry is itself a material saving — a roof or terrace shape that carries its load with less steel or less concrete reduces embodied carbon without needing a separate sustainability strategy layered on top. None of this is exotic; it is ordinary specification discipline applied to an unusually large structure.
What is genuinely different about a stadium is the sheer number of trades and interfaces working against the same fixed geometry at the same time — structural, precast, roof, fit-out, broadcast, hospitality — which is why model-based coordination earns its keep here more than on almost any other building type. A drawing register that stays current, a check record that shows what was verified rather than asserted, and a single coordinated model that every trade is actually detailing against are not extras on a stadium project. They are close to the whole job.