ARTICLE
Concrete Footing Types and Precast Footing Construction
A footing is the one element in a structure that has to satisfy a material it did not design — the soil beneath it. This is how footing types differ, what governs their sizing, and what changes when they are built precast rather than poured in place.

What a footing has to satisfy
A footing's job is unlike almost every other structural element in a building, because the material it has to satisfy is not steel or concrete — it is soil, and soil is the one structural material nobody on the design team selected or specified. Every other member is checked against a known, published material property. A footing is checked against a bearing capacity and a settlement behavior that a geotechnical investigation estimated for a specific site, and the structural design is only as good as that estimate.
Two checks govern footing sizing, and they do not always point to the same answer. Bearing capacity asks whether the soil can carry the pressure the footing applies without shearing. Settlement asks how much the footing will move as the soil consolidates under sustained load, and on many sites — particularly softer clays and made ground — settlement, not bearing capacity, is what actually governs the footing's size. Differential settlement, where adjacent footings move by different amounts, is usually more damaging to a structure than uniform settlement of the whole building, which is why footing layout and sizing is considered together across a structure rather than footing by footing in isolation.

Common footing types and where each applies
- Isolated (spread) footings — the default for an individual column on reasonably competent soil, sized as a square or rectangular pad proportioned so the bearing pressure it applies stays within the soil's capacity. The most economical option where columns are spaced far enough apart that footings do not interact or overlap.
- Combined footings — used where two or more columns sit too close together for individual footings without overlapping, or where a column near a property line cannot be given a symmetric individual footing without encroaching. A single footing is proportioned to keep the combined bearing pressure reasonably uniform under both columns' actual loads.
- Strip (continuous) footings — support a bearing wall or a closely spaced line of columns along a continuous length, common under masonry or concrete walls and in lightly loaded residential and light-commercial framing.
- Mat (raft) foundations — a single footing spanning the entire building footprint, used where soil is poor, loads are heavy, or individual footings would need to be so large and closely spaced that they would effectively merge. A mat spreads load across the full footprint and behaves more like a slab under the whole building than a series of individual pads.
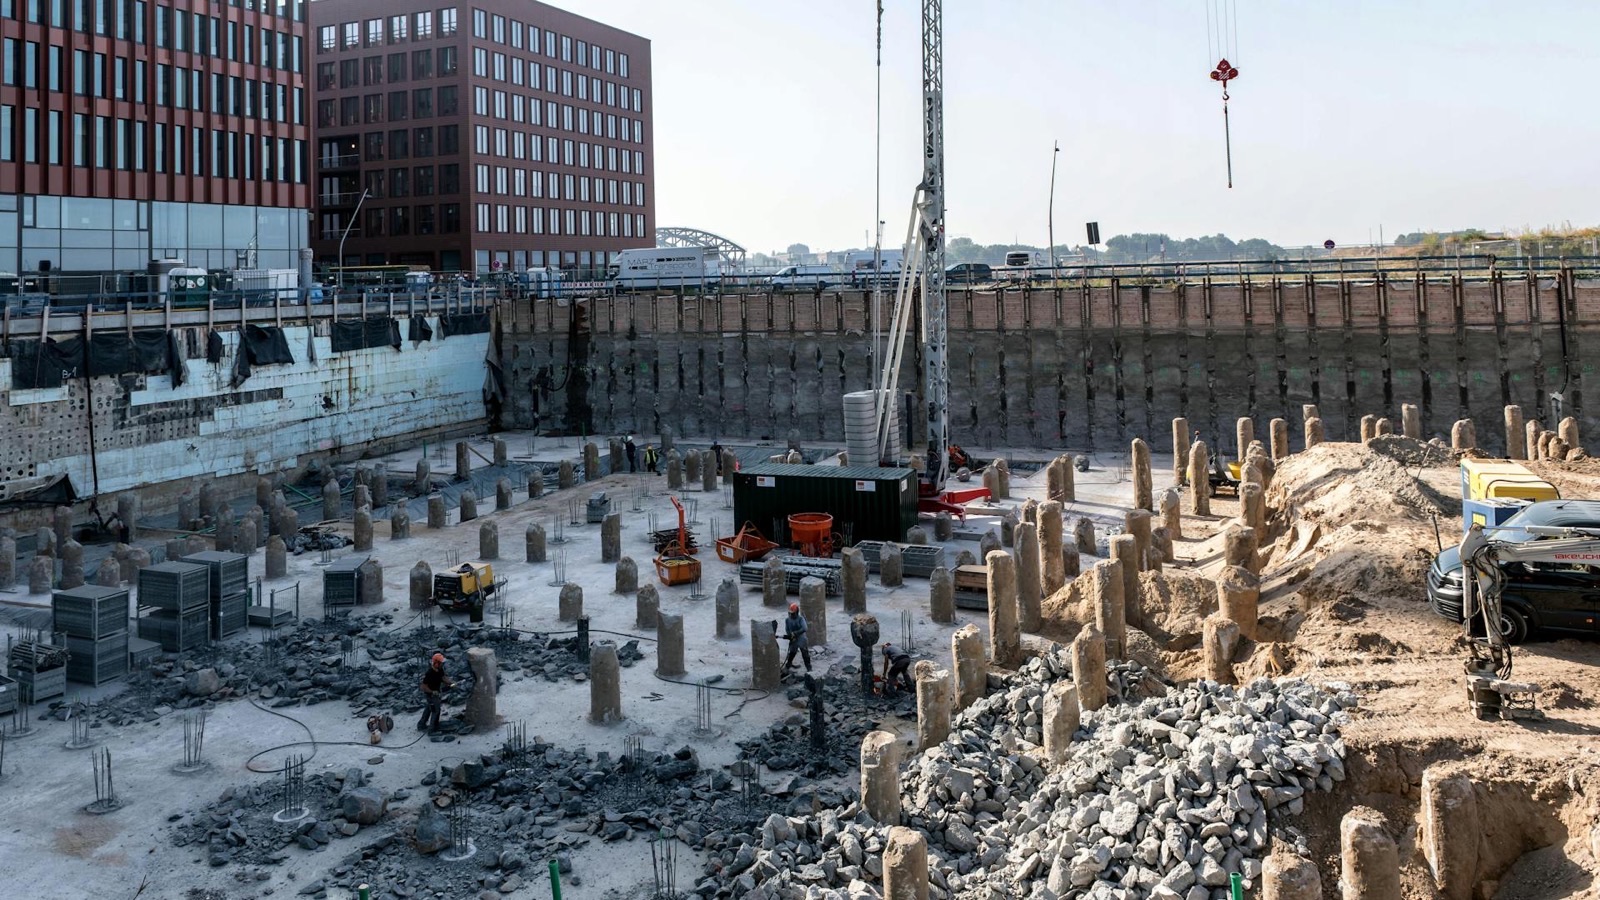
- Pile caps — a related but distinct category, used where surface soil cannot carry the required bearing pressure at any practical footing size, transferring load instead to piles driven or bored to a deeper, more competent stratum.
Reinforcement and dowel detailing
Reinforcement in a footing resists the bending that develops as soil pressure pushes upward against a slab effectively cantilevering out from the column or wall it supports, with bar layout typically running in both directions for an isolated pad and primarily transverse for a strip footing. Punching shear — the column attempting to push straight through the footing on a shear perimeter close to the column face — is frequently the check that actually governs footing thickness, rather than bending, and a footing sized only against bending without checking punching shear explicitly is a common and consequential detailing gap.
Cover requirements for footings are typically more demanding than for most other elements, because the concrete is in direct or near-direct contact with the ground and exposed to whatever moisture, sulfates or chlorides the soil carries, and durability provisions in the governing code reflect that exposure specifically rather than defaulting to an internal-element value.
Dowels, or starter bars, project from the footing to develop continuity with the column above, sized and lapped for adequate development length so load transfers properly across the joint. Their position is set before the footing is cast and is difficult to correct afterward, which makes dowel placement one of the few footing details where a positioning error found after the pour is a genuinely expensive problem rather than a paperwork one.
Cast-in-place footing considerations
Cast-in-place footing construction follows a sequence where each step depends on the one before it being verified, not just completed. Excavation reaches the founding level shown on the drawing, but the level itself is only a design assumption until a geotechnical engineer inspects the actual exposed soil and confirms it matches what the investigation predicted at that location — boreholes sample discrete points, and a footing's actual footprint can expose soil that differs from what the nearest borehole suggested. A blinding or lean concrete layer follows, protecting the bearing surface and giving reinforcement a clean, level base to be fixed against, then reinforcement, formwork and the pour itself.
Where a footing sits below the water table, groundwater becomes a design condition in its own right: dewatering during construction to allow the pour to proceed on dry, undisturbed soil, and a buoyancy check confirming the completed footing and the structure above it weigh enough to resist uplift from groundwater pressure once dewatering stops. The single most consequential procedural failure on a cast-in-place footing is skipping or rushing the geotechnical sign-off on the bearing surface, because everything poured afterward is difficult and expensive to correct if the assumption underneath it was wrong.

How precast footing construction differs
Precast footing systems shift the same structural problem into a different construction sequence. The footing is cast off-site under controlled plant conditions — consistent mix, controlled curing, quality checked before the element ever reaches site — then delivered and set onto a prepared bearing surface, typically a leveled granular bed or a thin leveling pad, rather than poured wet against freshly inspected soil.
The practical advantages follow from moving the pour off the critical path: no on-site cure time before the footing can be loaded, reduced weather dependency during the founding stage, and quality control concentrated in a plant environment rather than dependent on site conditions on a given day. The trade-off is precision: because there is no wet concrete on site to true up a minor irregularity in the founding surface, the bed the precast unit sits on has to be prepared and leveled to a tolerance the precast element can actually accommodate, and the connection to the column above — grouted sleeve, dowelled, or base-plated, in the same family of connections used for precast column caps — has to be detailed for the same stacked casting, transport and erection tolerance that governs any precast connection. A precast footing is not simply a cast-in-place footing built somewhere else; it is a different detailing problem that happens to solve the same structural one.

Getting the footing right before it is cast
A footing is buried the moment construction moves past it, which makes it one of the least forgiving elements in a structure to get wrong. A misjudged dimension in a visible steel connection is usually found during erection, before the structure is loaded. A footing sized against the wrong bearing pressure, or reinforced without an explicit punching shear check, may not show a symptom until settlement or cracking appears months or years later, by which point the fix is a foundation repair rather than a drawing revision.
That asymmetry — cheap to catch before the pour, expensive to correct after it — is the argument for treating footing design and detailing with the same exhaustive, checked discipline given to any other critical element: bearing and settlement checked against the actual geotechnical data for that specific footing's location, punching shear verified explicitly rather than assumed to follow from bending, dowel position and precast bedding tolerance confirmed before backfill closes the element from view. None of it is complicated. All of it is much cheaper before the concrete is placed than after.