ARTICLE
Seismic-Resistant Design: What It Demands of Structural Detailing
A major earthquake near Mandalay, Myanmar in March 2025 was a sober reminder that a structure's survival has more to do with its design and detailing than with the size of the tremor. This is what that discipline actually demands, from the physics through to the drawing.

What the Myanmar earthquake reaffirmed
In March 2025, a shallow, high-magnitude earthquake struck near Mandalay, Myanmar, along the Sagaing Fault — one of the more active strike-slip faults in Southeast Asia. It caused significant loss of life and widespread structural damage, and it reaffirmed something structural engineers already know: a structure's toll in an earthquake has far more to do with how it was designed and detailed than with the size of the tremor itself.
That is worth saying carefully, because this is not a story about a product or a service — it is a reminder of what the work is for. The connection that ties a beam to a column, the way a diaphragm carries load to a shear wall, the way a reinforcement cage is detailed to stay ductile under reversing load: these are ordinary drawing-office decisions that determine whether a structure survives the event it was designed for. This article sets out what seismic-resistant design demands, from the underlying physics through to what it means for detailing and documentation.
How an earthquake actually loads a structure
An earthquake releases energy stored in the crust as tectonic plates grind past or under one another, and that energy travels outward as seismic waves. Two measurements matter for engineering purposes and are often confused with each other. Magnitude describes the energy released at the source, on a logarithmic scale — each whole step up represents roughly thirty times more energy released. Intensity describes the shaking actually felt at a given location, which depends on distance from the source, depth of rupture and, critically, local ground conditions.
That last factor, generally called a site effect, is often what separates a survivable event from a catastrophic one. Soft or loose soils amplify shaking, and a structure founded on poorly consolidated ground can experience significantly stronger motion than one a short distance away on competent rock. A geotechnical report is not paperwork to satisfy a code checklist — it is the input that tells a structural engineer what the building actually has to survive, and it should carry the same weight as the structural loading itself.
The design principles that keep buildings standing
Seismic-resistant design does not try to prevent a structure from moving; it tries to control how it moves, and to keep it standing after it has absorbed more force than any static load case anticipates. Four principles recur across every code and every credible design.
- Ductility, so members deform and absorb energy rather than fracturing suddenly — a material and a detailing property together, since a ductile material detailed with a brittle connection behaves like a brittle system.
- Strength and stiffness, adequate to limit deformation to a safe range without making the structure so rigid it attracts more force than it needs to.
- Redundancy, so the failure of one element does not remove the only load path — a layout decision made early, not a fix applied afterward.
- Continuity, so load has an unbroken route from roof to foundation through every diaphragm and connection in between — and where most real-world failures start, because a load path can look continuous on an architectural drawing without being continuous in the structural detailing.
What this means for detailing and documentation
Seismic design principles only matter if they survive translation into a buildable drawing, and that translation is where detailing does its real work. A moment-resisting frame depends on a beam-column connection detailed to develop the full strength of the members either side of it — get the weld access hole, the continuity plate or the panel-zone reinforcement wrong, and the connection becomes the weak link the design was trying to avoid. A shear wall depends on boundary elements and confinement reinforcement detailed exactly as the engineer intended, not approximated on site.
This is where reinforcement and steel detailing intersect directly with seismic performance. Confinement ties in a column, the lap length and hook orientation in a boundary element, the sequence in which a diaphragm's chord reinforcement is spliced — each is a small drawing decision with a structural consequence if it is wrong. In a seismic zone, a detailing package is not just a fabrication instruction; it is the last checkpoint before the calculation becomes concrete and steel, which is exactly why it deserves the same rigour as the analysis behind it.
Retrofitting: the harder, more common problem
New buildings designed to a current seismic code are the easier half of the problem. The harder, more common one is the existing stock designed before that code existed, or designed to a code since revised upward. After a major regional earthquake, the pressing engineering question is rarely what to design next — it is what to do with everything already built.
Retrofitting existing structures typically means adding a new load path rather than replacing the original one: additional shear walls tied into an existing diaphragm, steel jacketing around columns to add confinement, or energy-dissipating devices added at points the original design never accounted for. Each is a detailing-heavy exercise in its own right, connecting new structural elements to existing ones that were never drawn with that connection in mind, often with limited as-built information to work from. Deciding which buildings get this attention first — critical facilities, tall or irregular structures, buildings on the softest ground — is a resource question as much as an engineering one.
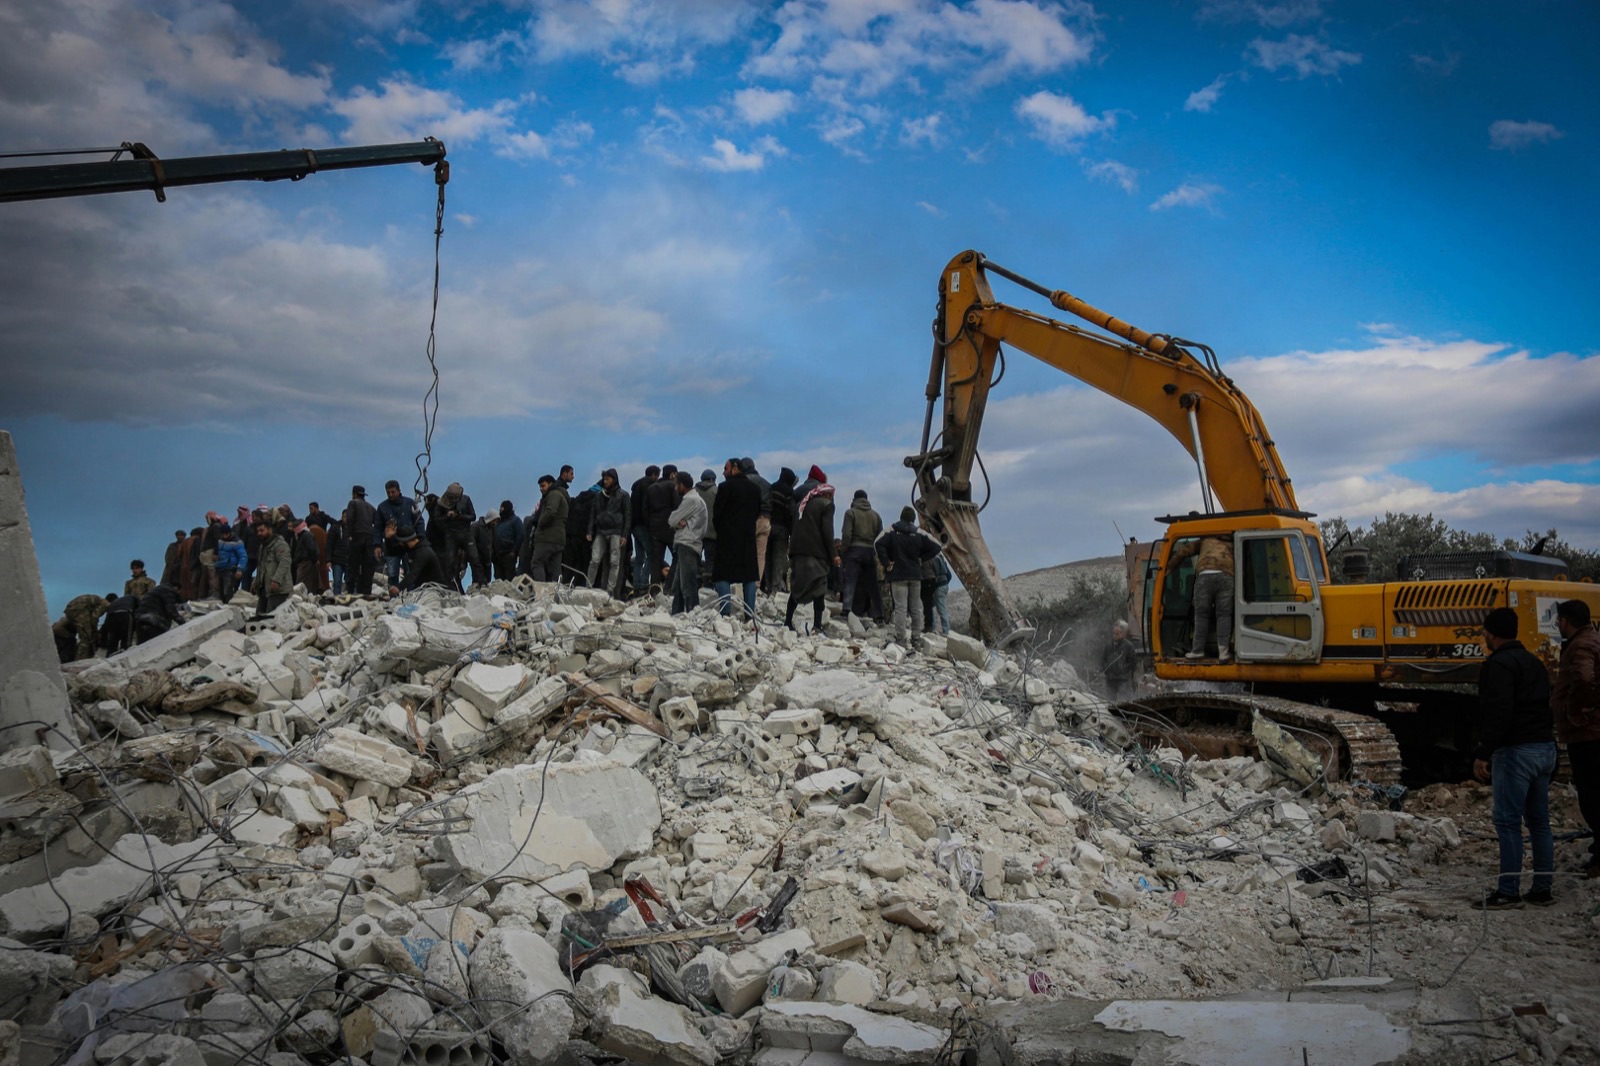
Building resilience is a deliberate choice, not a default
Resilience is not a single design decision; it is the sum of many small ones, most of them made in a drawing office long before a tremor arrives to test them. The physics does not change from one project to the next, but the discipline with which it is translated into a connection detail, a confinement tie or a load path does — and that discipline is the actual, controllable variable.
What a project in a seismic zone needs from its detailing is the same thing every structural project needs, applied more strictly: a governing standard named precisely, a design basis that reflects the actual site conditions, and a check record confirming the drawing matches the calculation before it reaches fabrication. None of that undoes an earthquake. It is simply the difference between a structure that absorbs one and a structure that does not.